Free Rental Service
12 CHARNWOOD PLACE, Markham (Aileen-Willowbrook) — available at $4,000/mo. Streamlined process, move in quickly. 100% free for tenants — we handle everything.
A rare opportunity in a highly sought-after neighbourhood! Located within the boundaries of two top-ranked secondary schools-St. Robert Catholic High School, ranked No. 1, and Thornlea Secondary School, ranked No. 23 in the Fraser Institute's 2023-2024 rankings, published in 2025. The local public school is approximately 300 metres away-an ideal location for families seeking quality education and a welcoming community. One of the home's most distinctive features is the permitted sunroom extension off the family room-a rarely offered addition providing valuable extra living space. Over $150,000 has been invested in extensive renovations and upgrades. 2024 Main-Floor Renovations: Fully renovated kitchen with new built-in stainless-steel appliances, gas cooktop, Fotile range hood, 24" x 24" ceramic tiles and seamless backsplash for easy maintenance. New engineered hardwood flooring throughout the living, dining and family rooms. Upgraded powder room. Fresh paint throughout. Dry-erase feature wall - Perfect for children's creativity. Glass-enclosed front porch offering added protection from winter weather. 2026 Second-Floor Renovations: New hardwood staircase with modern metal railings. New engineered hardwood flooring and fresh paint throughout. Upgraded four-piece primary ensuite with mirrored cabinet. Upgraded three-piece guest bathroom with glass-enclosed shower. New lighting fixtures. Nestled on a quiet street surrounded by parks and scenic trails, the home offers convenient access to Highways 404 and 407. Community centres, shops, restaurants, supermarkets and Langstaff GO Station are all just minutes driving away. Don't miss this exceptional opportunity to live in this beautifully renovated home in one of the area's most desirable family-friendly neighbourhoods! ** This is a linked property.** (id:60164)
| Room | Level | Dimensions |
|---|---|---|
| Kitchen | Ground level | 6.4 x 2.47 meters |
| Living room | Ground level | 3.35 x 2.49 meters |
| Dining room | Ground level | 3.14 x 2.49 meters |
| Family room | Ground level | 6.26 x 5.75 meters |
| Primary Bedroom | Second level | 6.19 x 3.35 meters |
| Bedroom 2 | Second level | 4.38 x 2.69 meters |
| Bedroom 3 | Second level | 3.31 x 3.37 meters |
| Games room | Basement | 6.02 x 3.27 meters |
| Exercise room | Basement | 3.54 x 3.17 meters |
| Laundry room | Basement | 7.18 x 2.32 meters |
What's the parking situation?+
This property includes 2 spaces — Attached Garage, Garage.
Is 12 CHARNWOOD PLACE a good fit for a growing family?+
With 5 bedrooms and 3 bathrooms, there's room for kids plus a guest room or home office. The 2-storey layout keeps living and sleeping areas separated.
What are the ongoing costs beyond the mortgage?+
Budget for heating is forced air, natural gas. Always verify the latest figures with your agent before making an offer — these change yearly.
How is the space laid out across floors?+
This is a 2-storey single family. The 5 bedrooms and 3 bathrooms are typically split with living areas on the main floor and bedrooms above — confirm the exact layout during a showing.
Is there air conditioning?+
Yes — central air conditioning cooling is in place.
What's included in the rent?+
The listing doesn't specify what's included. Always confirm with the landlord which utilities (heat, hydro, water, internet) are covered vs. paid separately — this can add hundreds per month.
Ask About This Property
Nearby Places
Searching nearby places…
Similar listings

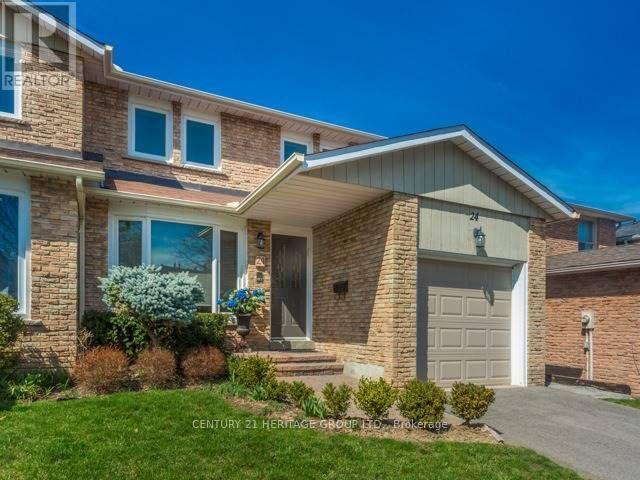 For Rent18 days14
 For Rent17 days10
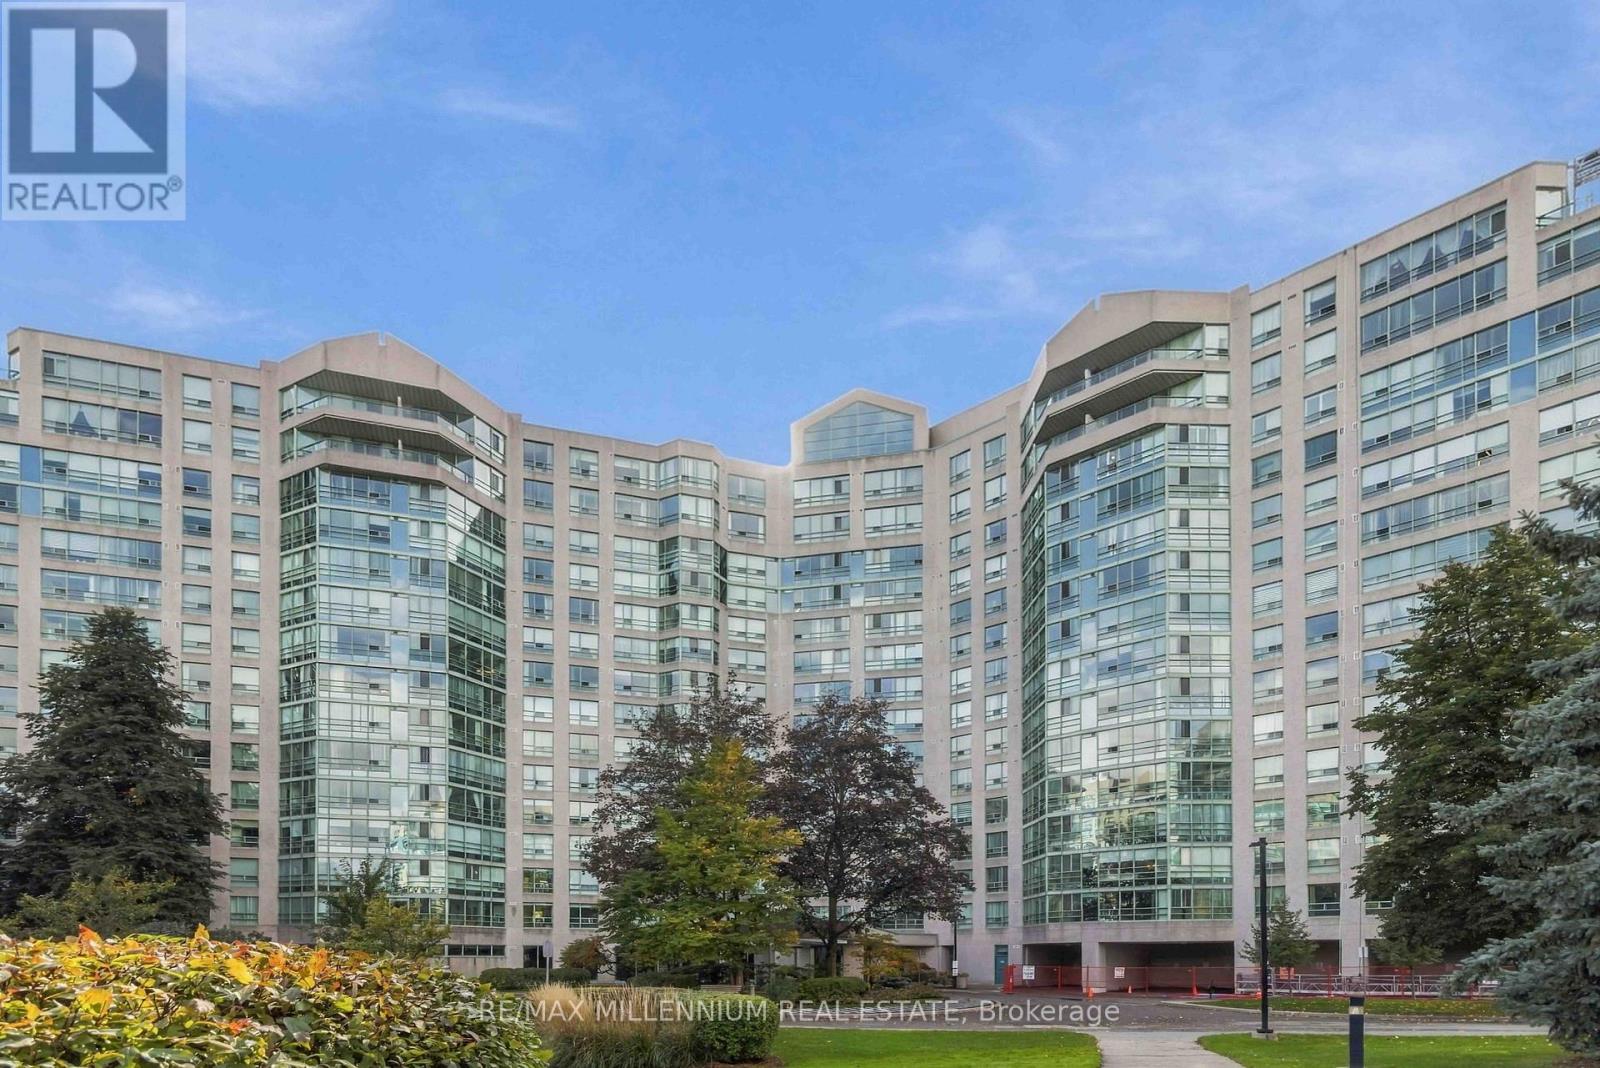 For Rent4 days50
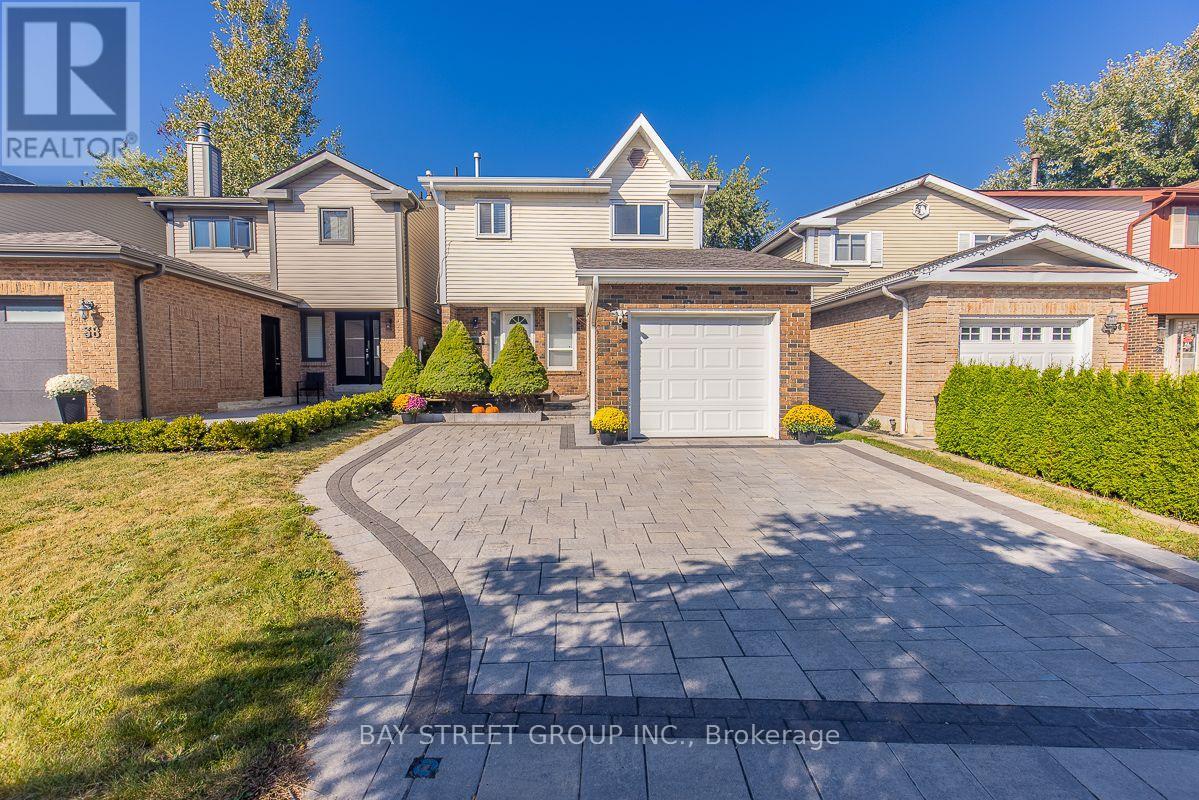 For Rent8 days14

The listing data above is provided under copyright by the Canadian Real Estate Association. While the information is considered reliable, its accuracy is not guaranteed by the Canadian Real Estate Association or getsetsold.ca. Neither getsetsold.ca nor its affiliates make any representations or warranties, express or implied, regarding the accuracy or completeness of the information presented here.